Save
Ask
Tour
Hide
Share
$1,899,000
2 Days On Site

2435 Rue Le Charlene
Rancho Palos Verdes, CA 90275

For Sale|Single Family Residence|Active
5
Beds
4
Total Baths
1
Full Bath
3
Partial Baths
2,792
SqFt
$680
/SqFt
1969
Built
County:
Los Angeles
Listed by Paola Borgonovo of Vista Sotheby’s International Realty [email protected]
Upcoming Open Houses
Tue, Nov 10, 11:00 AM - 1:00 PM
2435 Rue Le Charlene2435 Rue Le Charlene2435 Rue Le Charlene2435 Rue Le Charlene
Save
Ask
Tour
Hide
Share

Mortgage Calculator

Monthly Payment (Est.)

Enter an interest rate to see your estimated monthly payment.
Calculator powered by Showcase IDX, a Constellation1 Company. Copyright ©2026 Information is deemed reliable but not guaranteed.

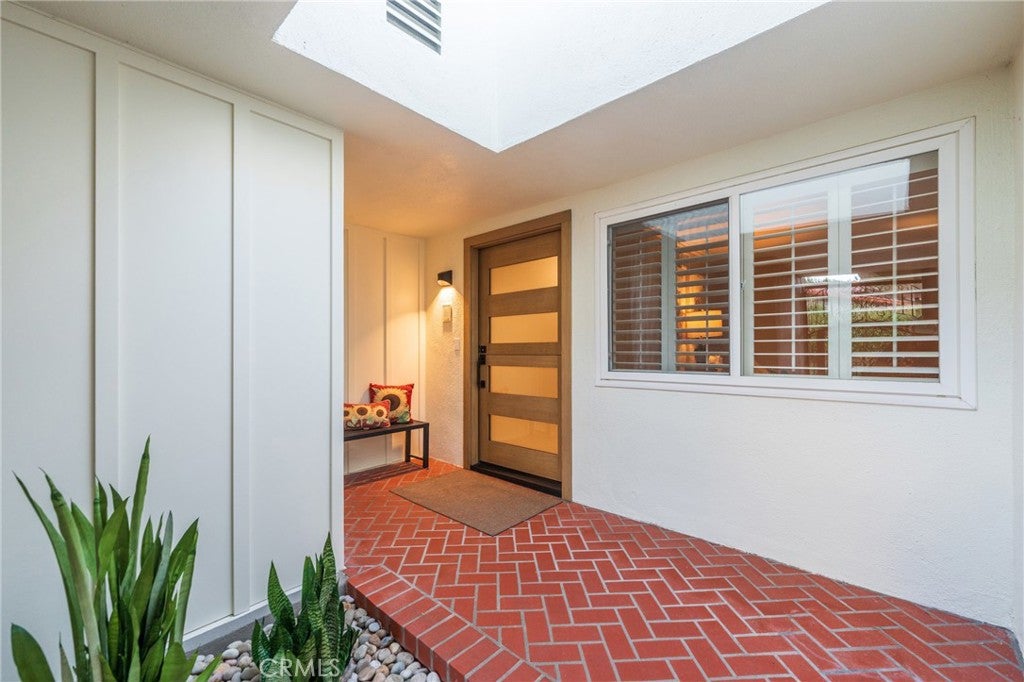
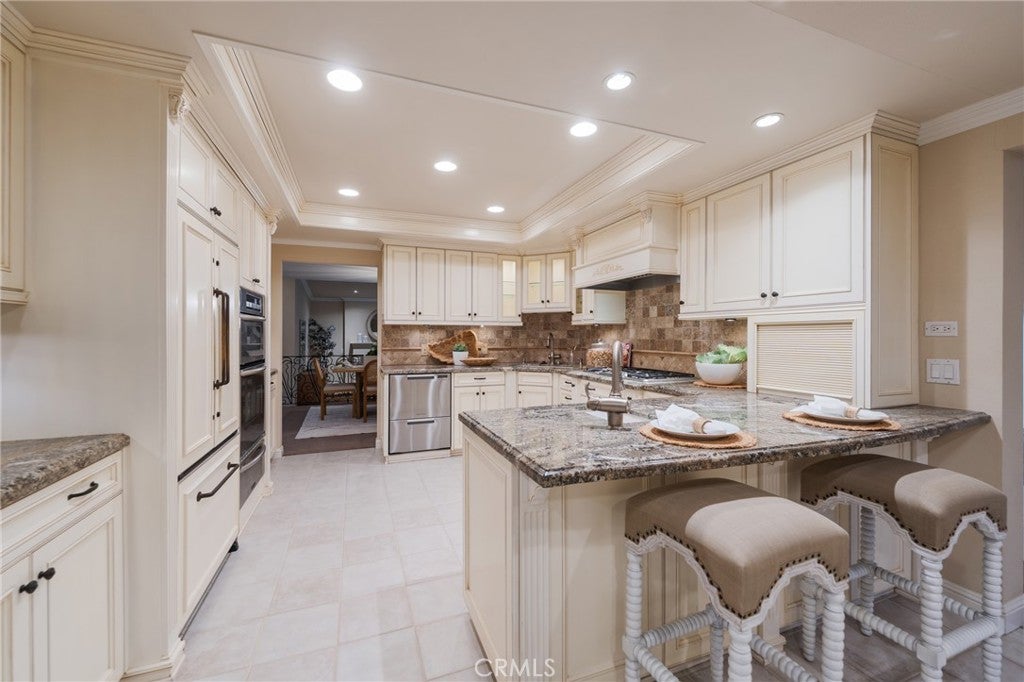
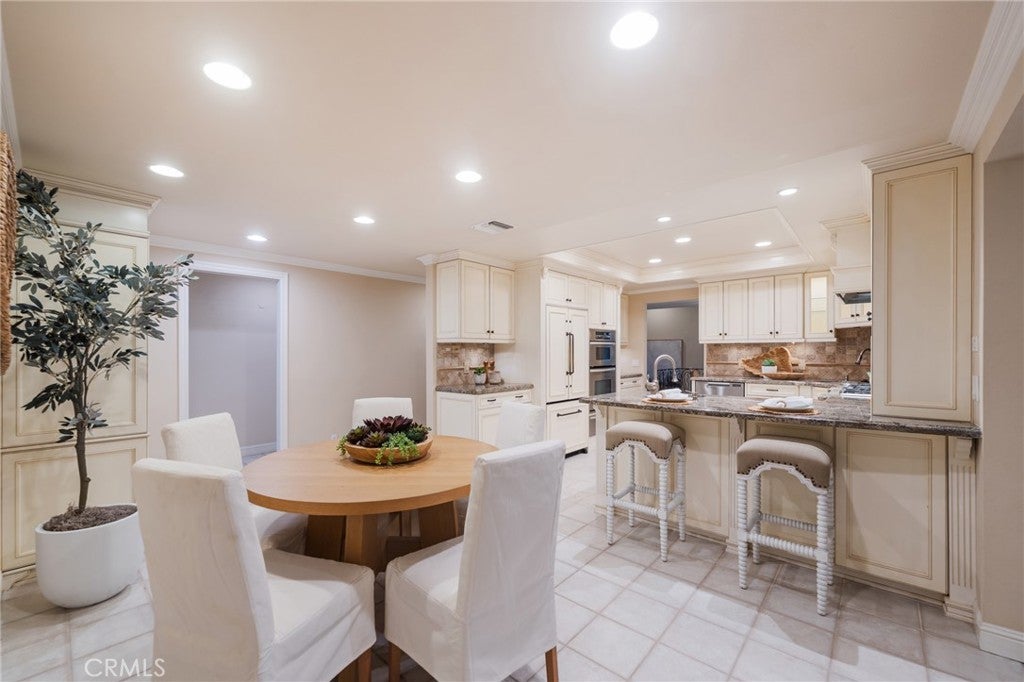
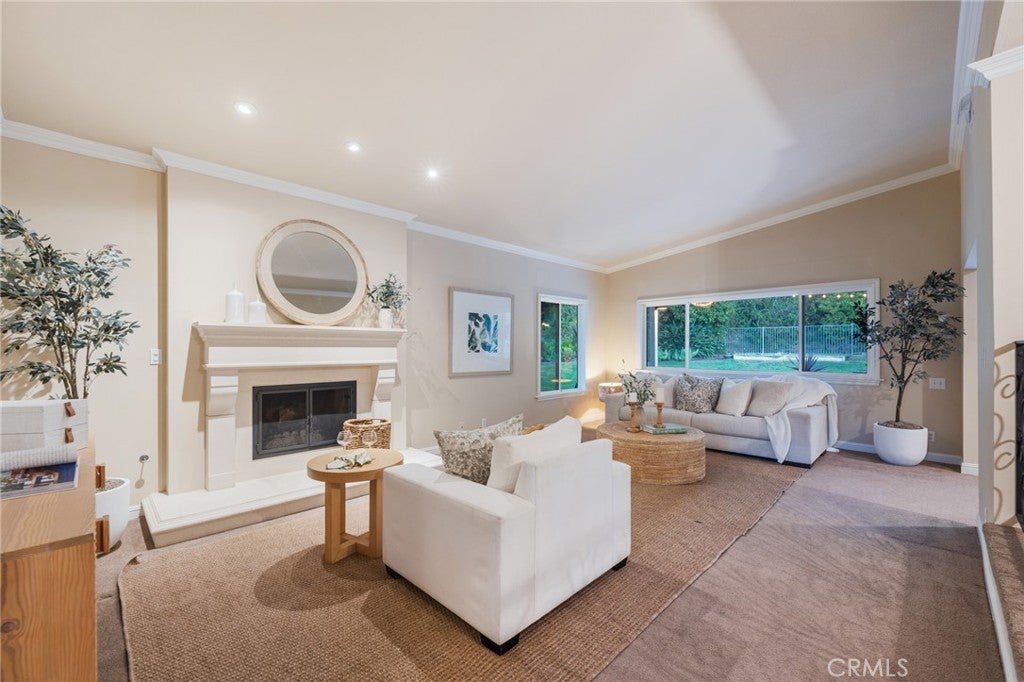
Discover the privacy, tranquility and the space of this exceptional Ranch-style residence in Rancho Palos Verdes, nestled on a beautifully landscaped, wooded half-acre lot. Lovingly maintained and thoughtfully improved by its owners of 31 years, this inviting single-level home offers a rare combination of generous living spaces, a versatile floor plan, and endless possibilities. Designed with comfort and flexibility in mind, the home features 5 bedrooms and an office that can be used as a 6th bedroom. There are three distinct bedroom wings, providing exceptional privacy for family and guests. The spacious primary suite includes a walk-in closet, vanity area, steam shower, and adjoining office or nursery. Two additional wings each offer two bedrooms and a full bathroom, ideal for multigenerational living, guests, or working from home. At the heart of the home, a generously sized kitchen with dual sinks, abundant counter space, and casual dining area flows into welcoming spaces for gathering and entertaining. A formal dining room, living room with a fireplace, den with a wet bar, and office space and an additional flex room provide plenty of options for both relaxation and entertaining. Outdoors, mature trees and lush landscaping create a peaceful, private retreat. The backyard is also a welcoming natural sanctuary for local birdlife. Enjoy evenings around the gas fire pit, unwind in the spa, or relax beside the tranquil pond and waterfall. The expansive grounds offer ample room to envision a pool, ADU, or sport court. Nature lovers will also appreciate the nearby Miraleste trails, offering wonderful opportunities to enjoy the outdoors. A three-car garage, dedicated RV parking, expansive driveway, and solar panels with battery storage add convenience and practicality. With its generous proportions, flexible layout, and serene natural setting, this distinctive property offers a wonderful opportunity to embrace the Palos Verdes lifestyle and make it your own.

Save
Ask
Tour
Hide
Share
Listing Snapshot
Price 
$1,899,000
Days On Site 
2 Days
Bedrooms 
5
Inside Area (SqFt) 
2,792 sqft
Total Baths 
4
Full Baths 
1
Partial Baths 
3
Lot Size 
0.486 Acres
Year Built 
1969
MLS Number 
SB26236674
Status 
Active
Property Tax 
N/A
HOA/Condo/Coop Fees 
N/A
Sq Ft Source 
Assessor
Friends & Family
Recent Activity
3 days agoListing first seen on site
3 days agoListing updated with changes from the MLS
General Features
Acres 
0.486
Attached Garage 
Yes
Foundation 
Combination
Garage 
Yes
Garage Spaces 
3
Green Energy Efficient 
AppliancesWater Heater
Land Lease 
No
Levels 
One
Number Of Stories 
1
Parking 
AttachedGarage Faces FrontGarageRV Access/Parking
Parking Spaces 
3
Property Condition 
Updated/Remodeled
Property Sub Type 
Single Family Residence
Security 
PrewiredCarbon Monoxide Detector(s)Smoke Detector(s)
Sewer 
Public Sewer
Special Circumstances 
Standard
Style 
Ranch
Utilities 
Cable ConnectedElectricity AvailableElectricity ConnectedNatural Gas AvailableNatural Gas ConnectedPhone AvailablePhone ConnectedSewer AvailableSewer ConnectedUnderground UtilitiesWater AvailableWater Connected
Water Source 
Public
Interior Features
Appliances 
Convection OvenDishwasherENERGY STAR Qualified AppliancesENERGY STAR Qualified Water HeaterElectric OvenElectric Water HeaterGas CooktopMicrowaveRefrigeratorRange HoodSelf Cleaning OvenWater HeaterWarming DrawerDryerWasher
Cooling 
Central AirElectric
Fireplace 
Yes
Fireplace Features 
GasGas StarterLiving RoomRaised HearthWood Burning
Flooring 
CarpetTile
Heating 
Active SolarCentralForced AirFireplace(s)Natural GasSolar
Interior 
Beamed CeilingsBreakfast BarCrown MoldingEat-in KitchenGranite CountersHigh CeilingsPantryRecessed LightingStorageTrack LightingBarEntrance FoyerWalk-In Closet(s)Master Downstairs
Laundry Features 
Washer HookupElectric Dryer HookupGas Dryer HookupInsideLaundry Room
Main Level Bedrooms 
5
Spa 
Yes
Bathroom 
Features - Bidet, Granite Counters, Tile Counters
Bedroom 
Dining Room 
EntryFoyer 
Family Room 
Kitchen 
Features - Granite Counters
Laundry 
Library 
Master Bedroom 
Office 
Other 
Features - Walk-In Closet(s)
Save
Ask
Tour
Hide
Share
Exterior Features
Construction Details 
StuccoVertical Siding
Exterior 
Rain Gutters
Lot Features 
Back Yard
Patio And Porch 
Rear PorchPatio
Pool Features 
None
Road Frontage 
City Street
Roof 
AsphaltShingle
Spa 
Yes
Spa Features 
Above GroundFiberglassHeatedPrivate
View 
None
Waterview 
None
Community Features
MLS Area 
167 - PV Dr East
School District 
Palos Verdes Peninsula Unified
Financing Terms Available 
CashConventional
Building Access 
Ground Level
Schools
School District
Palos Verdes Peninsula Unified
Elementary School
Unknown
Middle School
Unknown
High School
Unknown


This information is for your personal, non-commercial use and may not be used for any purpose other than to identify prospective properties you may be interested in purchasing. The display of MLS data is usually deemed reliable but is NOT guaranteed accurate by the MLS. Buyers are responsible for verifying the accuracy of all information and should investigate the data themselves or retain appropriate professionals. Information from sources other than the Listing Agent may have been included in the MLS data. Unless otherwise specified in writing, the Broker/Agent has not and will not verify any information obtained from other sources. The Broker/Agent providing the information contained herein may or may not have been the Listing and/or Selling Agent.

Neighborhood & Commute
Source: Walkscore
Disclosure: Community information and market data powered by Constellation Data Labs. Information is deemed reliable but not guaranteed.
Save
Ask
Tour
Hide
Share